

Roof Framing Carpenter Liverpool: Getting the Structure Right From the Start
The roof is the most important structure on your home, and it’s the one you only think about when something goes wrong. Sagging ridgelines, leaks around valleys and uneven tiles almost always trace back to the frame underneath. That’s why I treat roof framing as the part of the job where there are no shortcuts.
If you’re searching for a roof framing carpenter in Liverpool, here’s what I think you should know before you hire anyone.
What Roof Framing Actually Involves
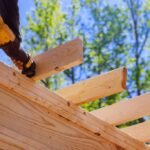
Roof framing is the timber skeleton that holds up your roofing material, whether that’s tiles or metal sheeting. It includes rafters or trusses, ridge and hip beams, ceiling joists, battens and the bracing that ties it all together. Every piece carries load, and every connection matters.
A good frame has to handle the weight of the roof, resist strong wind and stay straight for decades. If the pitch, spans or fixings are wrong, the problems show up later as cracks, leaks and expensive repairs.
Trusses or Traditional Framing
Most new homes use prefabricated trusses, which are engineered off-site and craned into place. They’re fast, consistent and cost-effective. Traditional stick framing, where the roof is built piece by piece on site, suits renovations, complex rooflines, cathedral ceilings and extensions that need to blend into an existing house.
I work with both. Which one suits you depends on the design, your budget and the plans. If you’re unsure, I’ll explain the options in plain language so you can decide with confidence.
Roof Framing for Extensions and Renovations
Many of the roof jobs I get are part of a home renovation. Adding a room, raising a ceiling or changing the roofline all need careful framing so the new structure ties properly into the old one. Older homes can have surprises, like uneven walls or undersized timber, and I’d rather find those at the start than halfway through the job.
If you’re building a new home, our house framing service covers the walls, floors and roof as one coordinated job, which keeps everything square and avoids gaps between trades.
Outdoor Roofs and Pergolas
Roof framing isn’t only for the main house. Patios, carports and pergolas need solid framing too, especially with Western Sydney’s heat and storms. If you’re planning an outdoor structure, take a look at our decking and outdoor work for what we build.
What to Look for in a Roof Framing Carpenter
Plans and compliance. Structural work should follow engineered plans and the approvals your project requires.
Clear quoting. You should know what’s included before work starts.
Good communication. Roof work depends on timing with other trades, so reliability matters.
Proof of past work. Ask to see completed jobs. You can see ours on the projects page.
How I Work
I’ll visit the site, review your plans and talk through the timeline and materials. You’ll get a written quote, and I’ll keep you updated as the job progresses. When the frame is up, I’ll walk you through it before the roofers arrive, so you know it’s been done properly.
Talk to a Local Carpenter
I’m based in Liverpool and work across the surrounding suburbs, so I understand the local homes and conditions. You can read more about us or browse all our carpentry services.
When you’re ready, contact us for a free quote, or call me on 0420 350 221.



Leave Your Comment